(800) 951-3463 : : (276) 632-3463 : : 324 East Church Street, Martinsville, VA 24112 

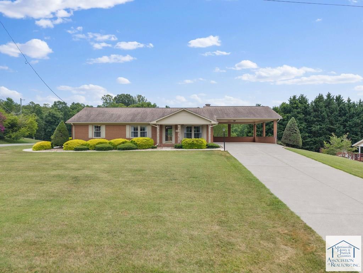
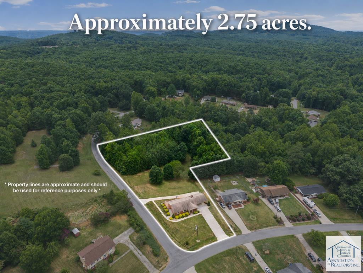
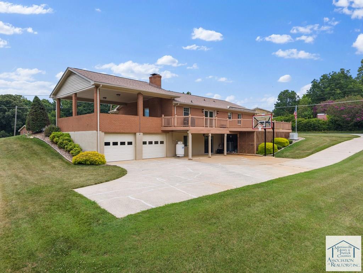
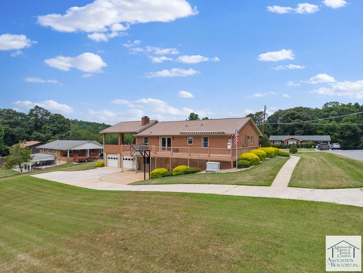
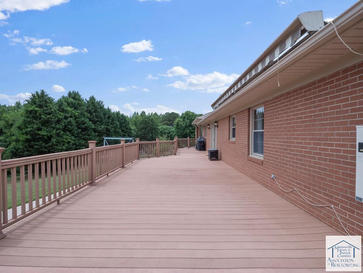
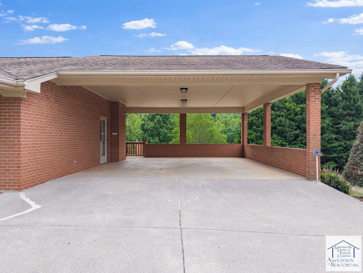
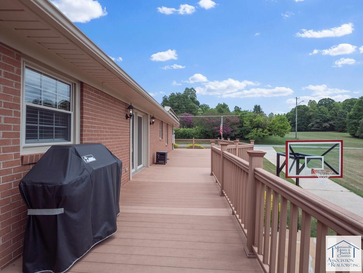
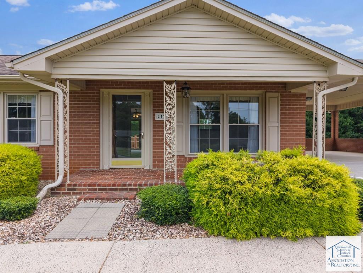
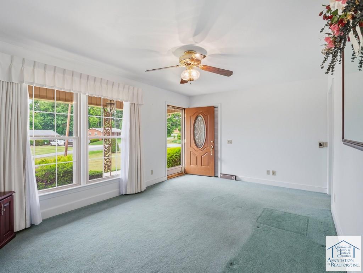
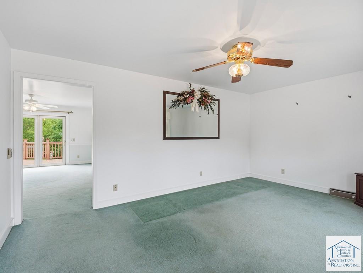
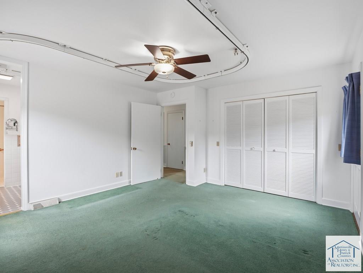
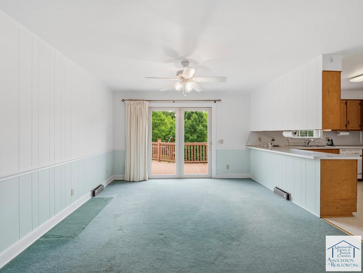
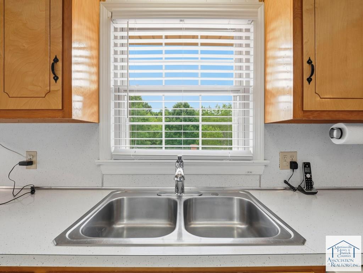
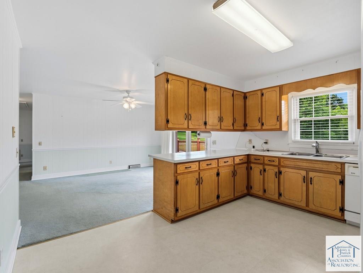
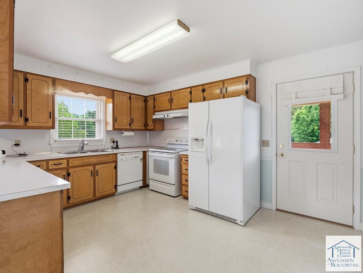
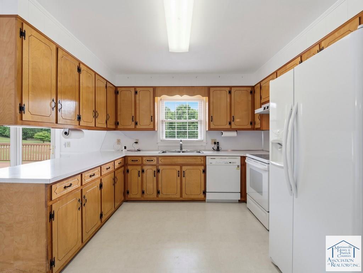
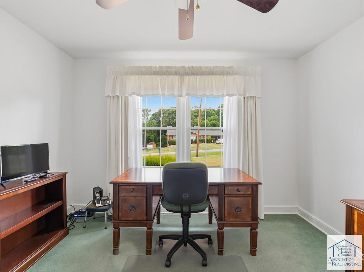
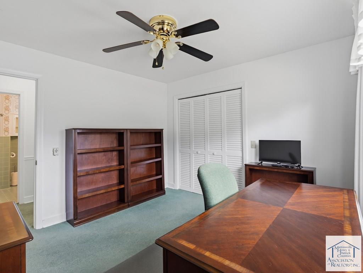
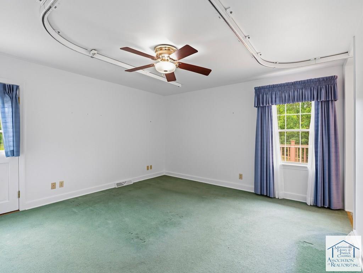
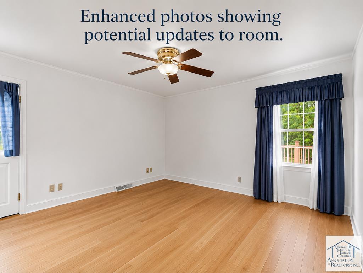
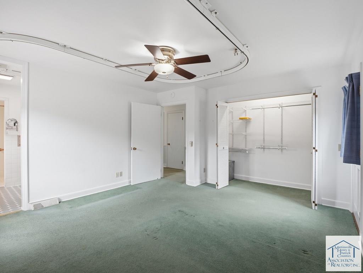
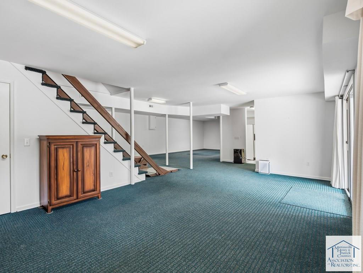
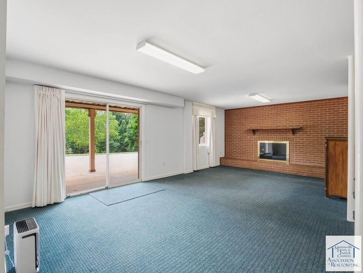
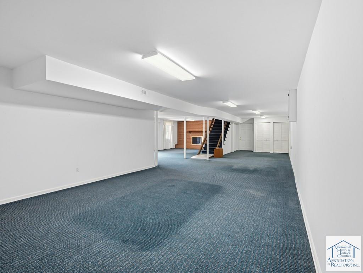
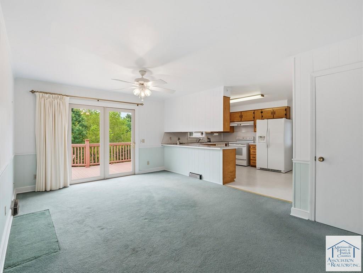
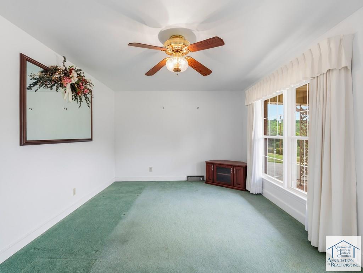
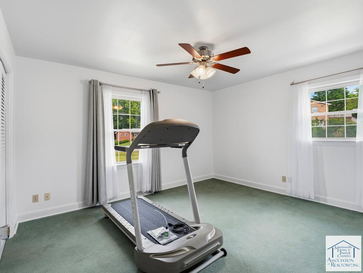
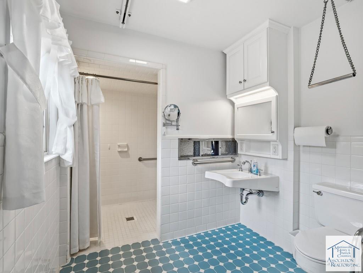
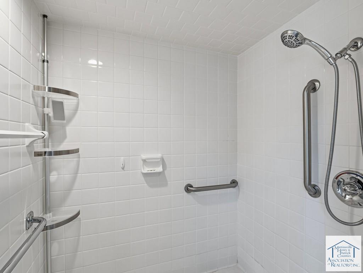
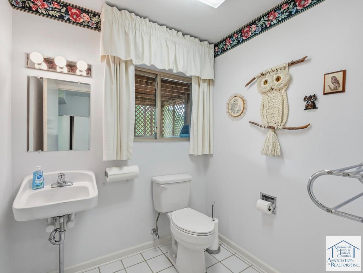
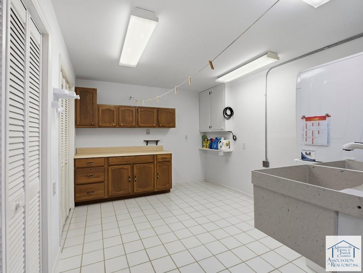
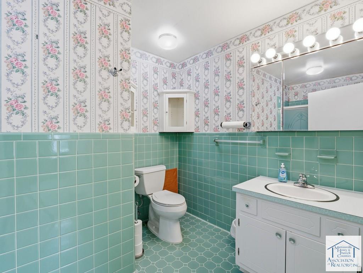
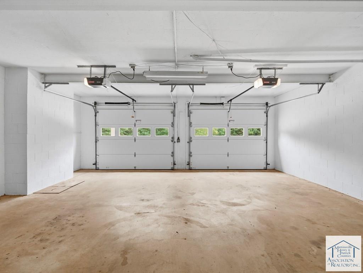
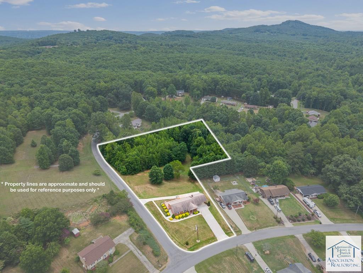
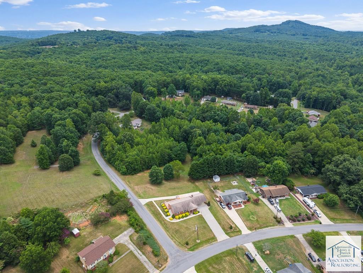
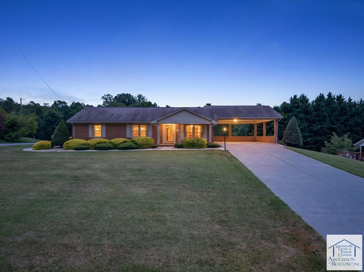
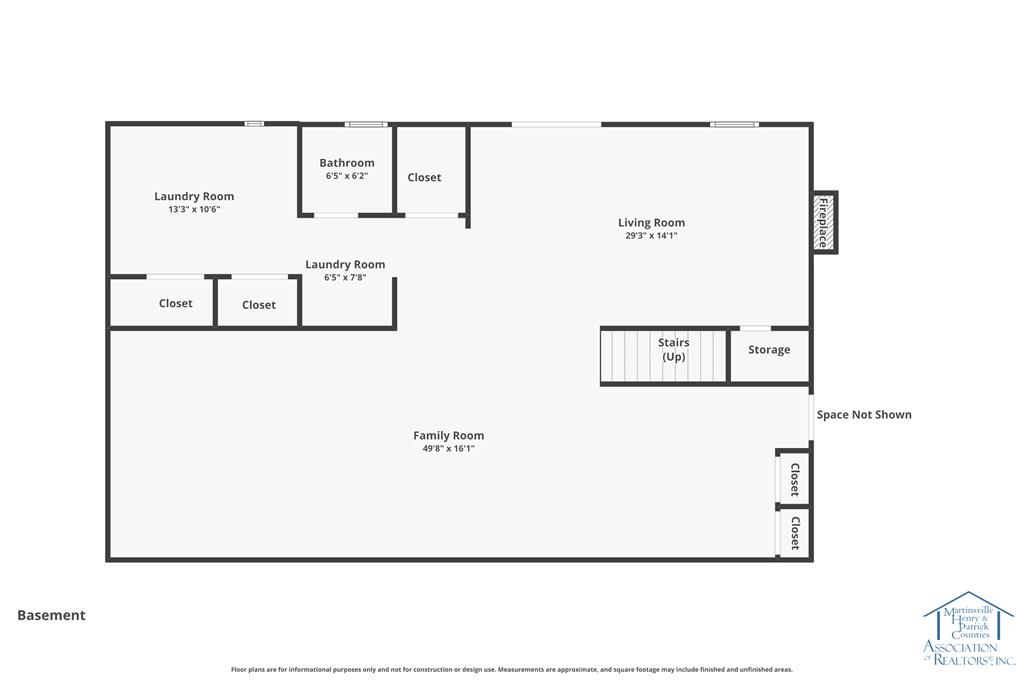
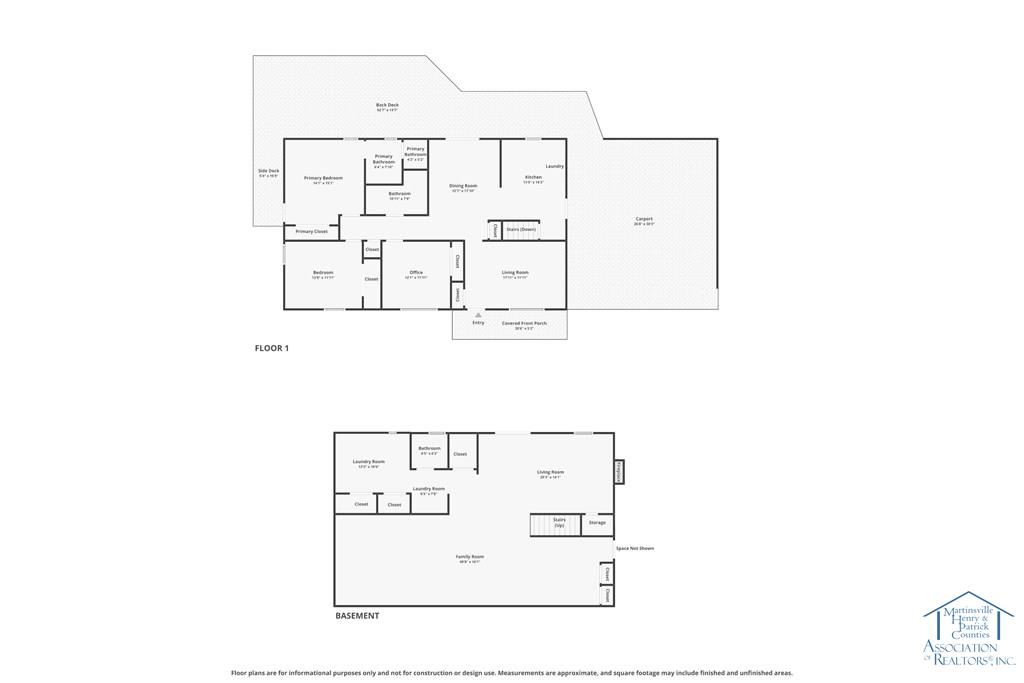
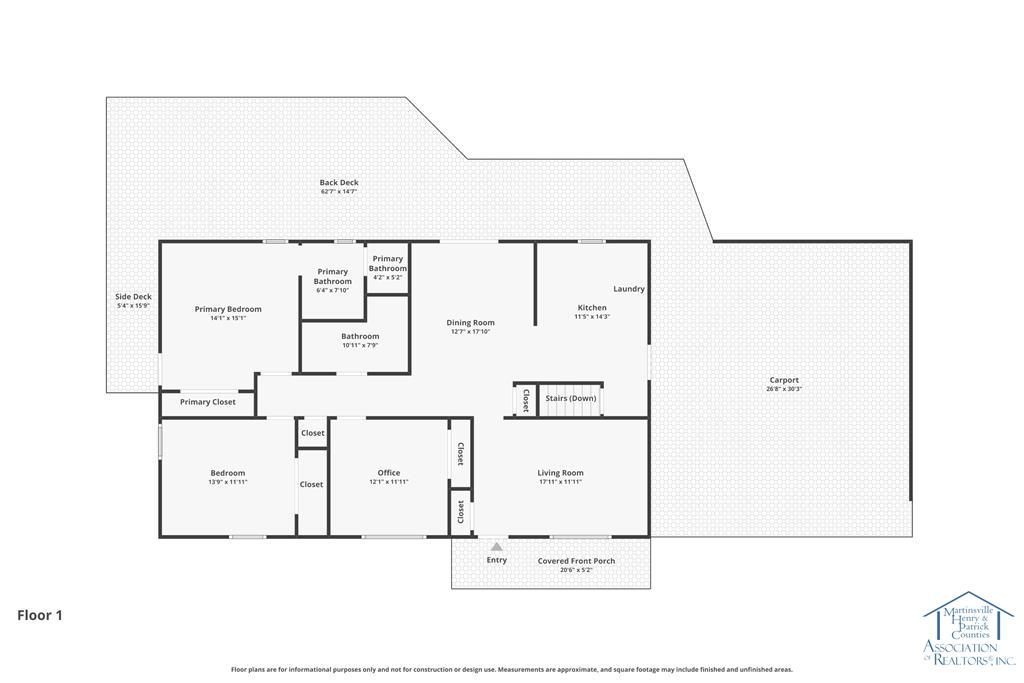
Lovingly maintained by its original owner, this charming brick home offers quality craftsmanship, thoughtful updates, and is designed with ease of mobility in mind. A welcoming covered front porch, concrete driveway, attached two-car carport, and built-in two-car garage provide everyday convenience. Inside, you'll find spacious living areas, abundant storage, and hardwood floors believed to be beneath much of the existing carpet (per seller). The primary bedroom opens onto an expansive Trex deck with locking handrails that wraps around to the carport, creating the perfect space to relax or entertain. An awning provides shade while you enjoy the beautifully landscaped backyard, complete with a large concrete pad and basketball goal. The finished lower level features a cozy family room with a gas-log fireplace, recreation/flex space, a finished laundry room, half bath, generous storage, and sliding glass doors leading outside. Additional highlights include an annually serviced whole-home generator and HVAC system, a partially floored attic with standing room for storage, and annual inspections by Economy Exterminators. Seller will provide a $2,000 credit toward the removal of handicap equipment in the bedroom after closing. Lot size and finished square footage are estimated.
| Price: | $325,000 |
| Address: | 412 Sedgefield Dr |
| Location: | Martinsville, VA 24112 |
| Bed/Bath: | 3 Bedrooms / 2.5 Baths |
| Size: | 2325 Square Feet |
| Lot: | 2.75 Acres |
| Estimated Payment: |
$1,686 Per Month* Based on a 30-year fixed rate of 6.75% with 20% down. |
| Advanced Mortgage Calculator |

© 2026 Martinsville MLS RETS. All rights reserved. The data relating to real estate for sale on this web site comes in part from the Internet Data Exchange Program of MVMLS. Real estate listings held by IDX Brokerage firms other than Rives S. Brown, Inc. are marked with the Internet Data Exchange logo or the Internet Data Exchange thumbnail logo and detailed information about them includes the name of the listing Brokers. Information provided is deemed reliable but not guaranteed.
Data last updated: Wednesday, July 8, 2026. Listing courtesy of KW Martinsville.