(800) 951-3463 : : (276) 632-3463 : : 324 East Church Street, Martinsville, VA 24112 

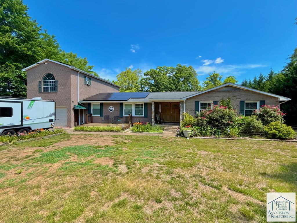
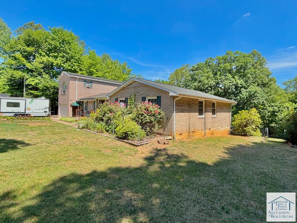
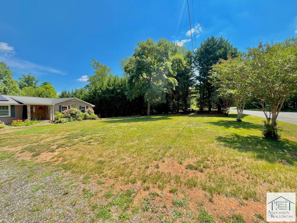
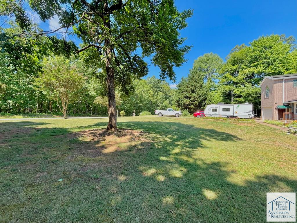
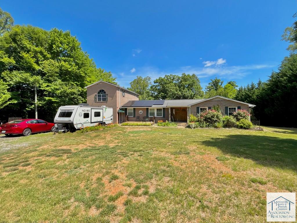
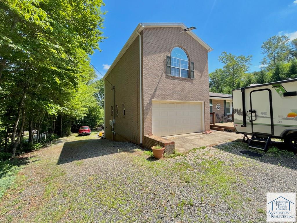
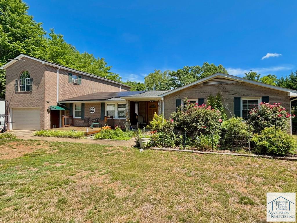
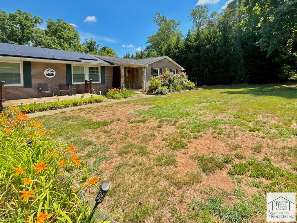
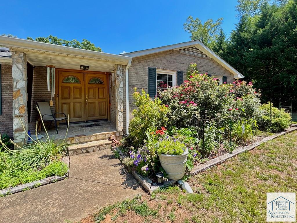
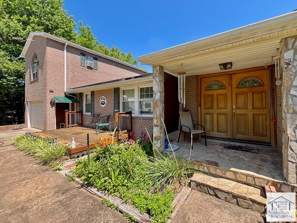
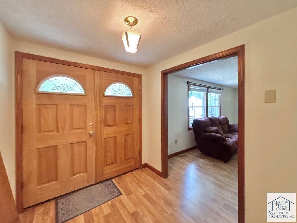
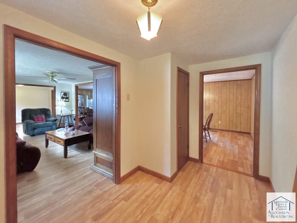
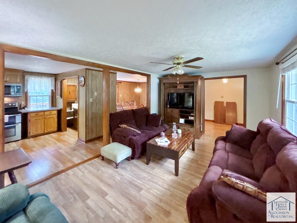
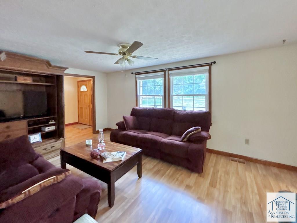
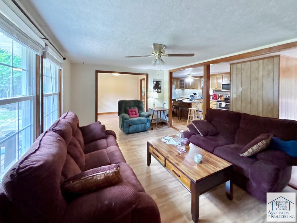
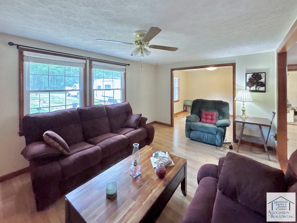
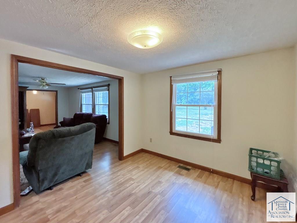
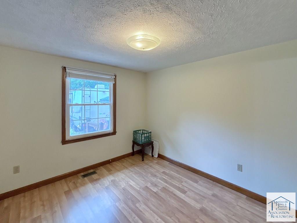
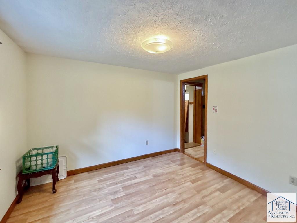
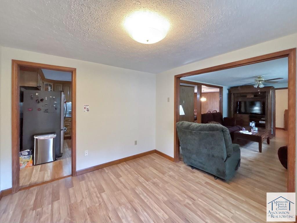
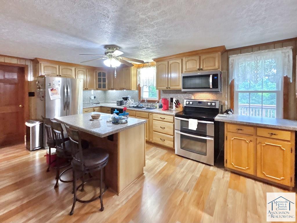
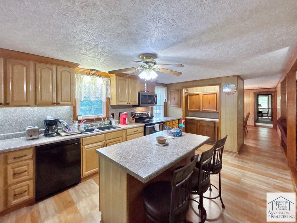
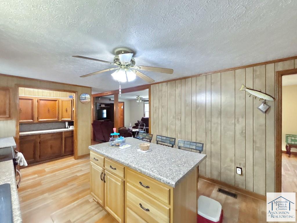
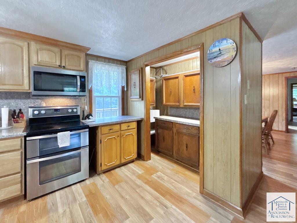
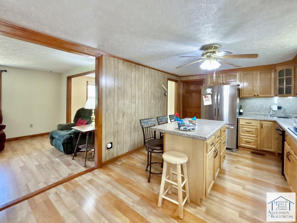
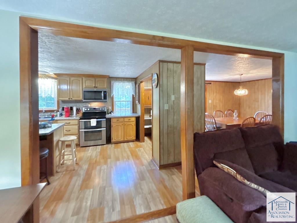
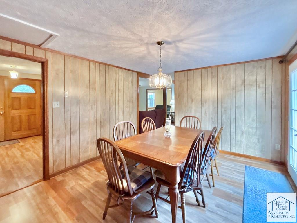
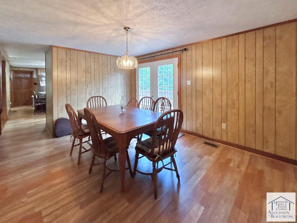
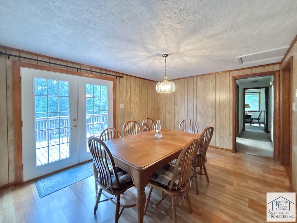
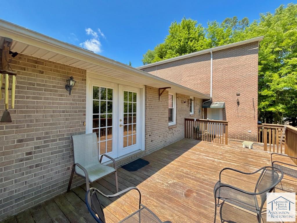
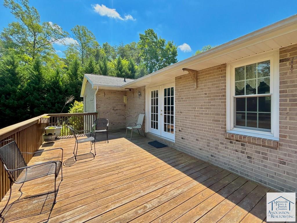
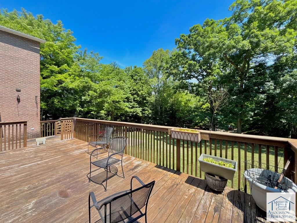
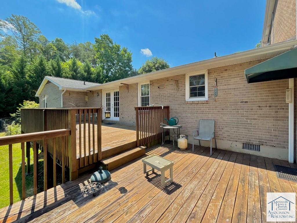
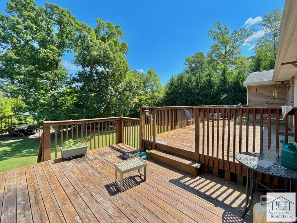
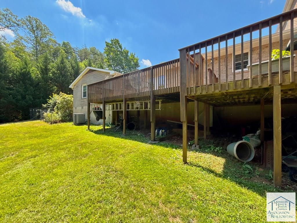
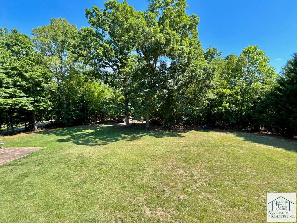
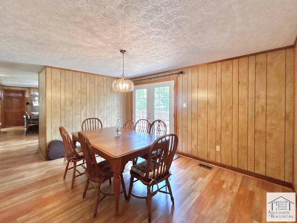
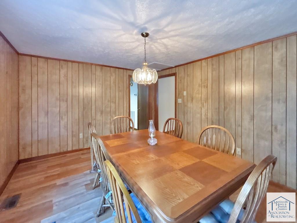
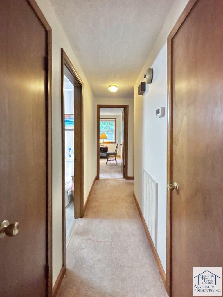
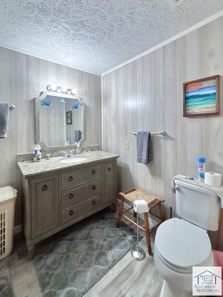
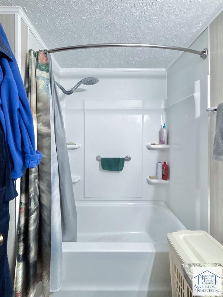
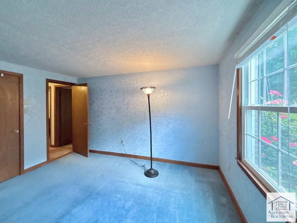
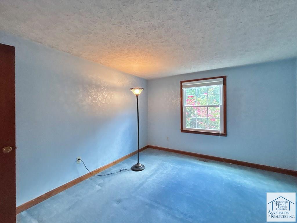
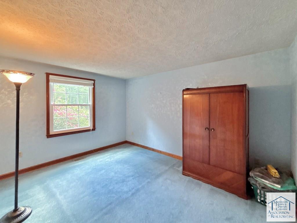
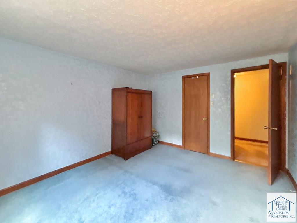
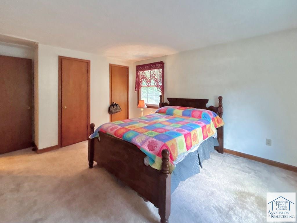
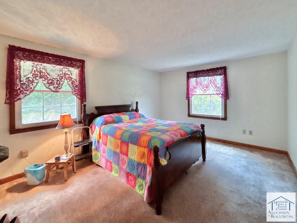
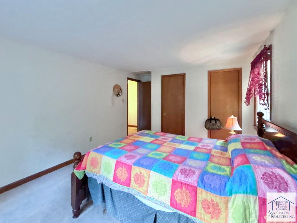
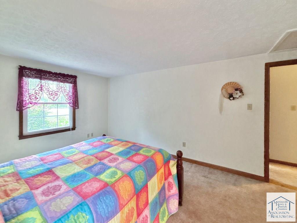
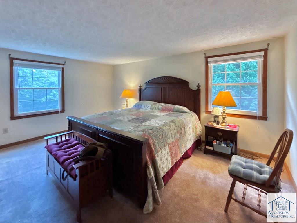
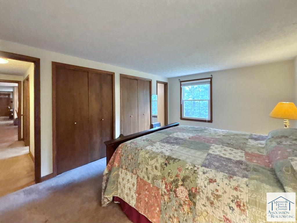
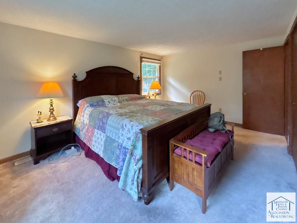
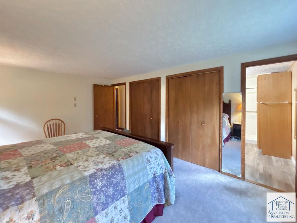
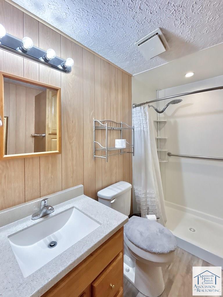
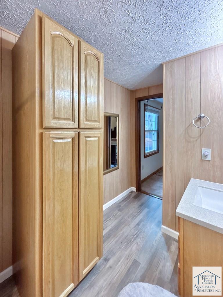
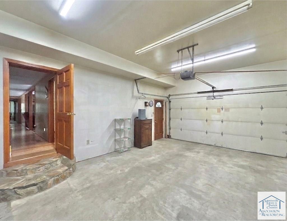
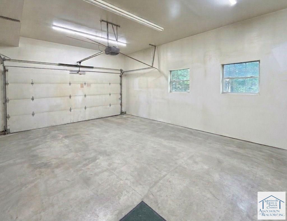
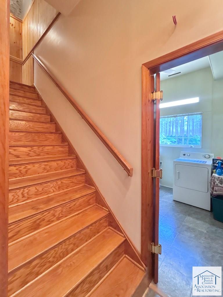
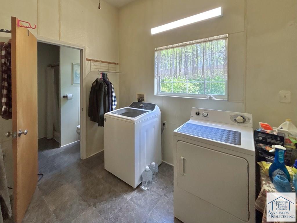
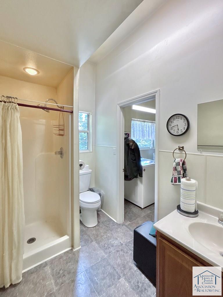
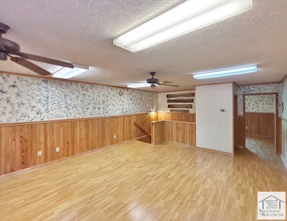
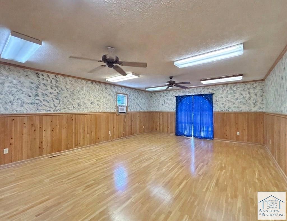
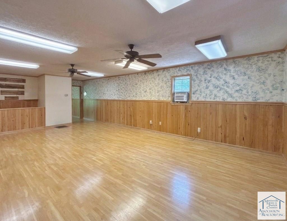
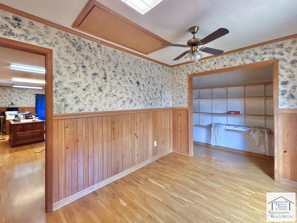
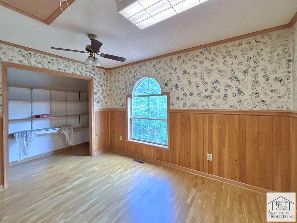
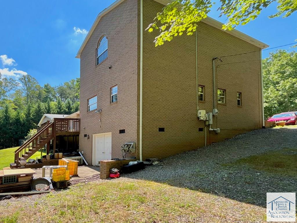
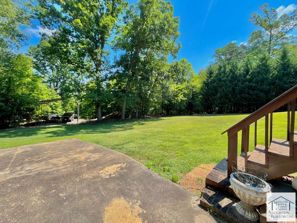
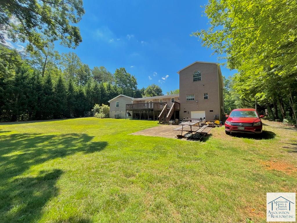
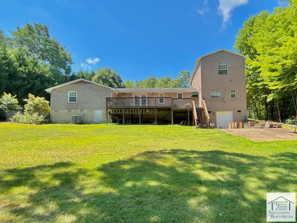
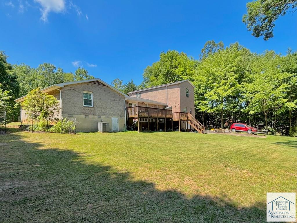
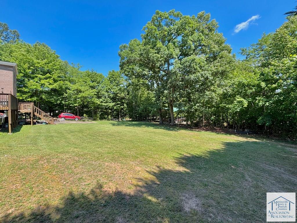
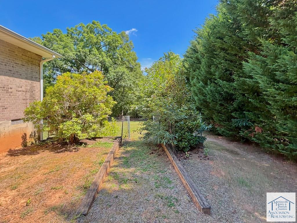
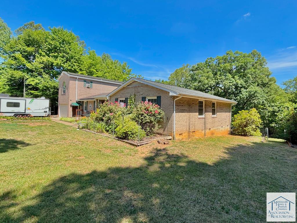
Spacious! 3 bedrooms, 2 full bathrooms, and a dedicated office that could potentially serve as a 4th bedroom! A 2000 addition provides additional living and functional space, including a 20' x 40' finished upper-level area with air conditioning. The home features plantation blinds, approximately 8-foot ceilings, and a remodeled main living area that was updated around 2015-2016. Improvements included updates to the living room, dining room, and kitchen, along with the addition of French doors and attractive white oak and hickory laminate flooring. The hall bathroom was remodeled in 2017 and includes both a shower and bathtub. Replacement windows were installed approximately between 2010 and 2012. Outdoor and storage amenities are abundant with a 20' x 40' upper garage, a 20' x 20' lower garage, and a utility room with a full bathroom. The property is served by a well and septic system, with the septic system having been pumped approximately 3 to 4 years ago. Energy-conscious buyers will appreciate the 39 solar panels installed in 2022, helping offset utility costs throughout much of the year. Additional features include electric baseboard heat, existing HVAC ductwork, and a separate electrical panel for the addition. This property offers a combination of living space, storage, workshop potential, and energy-saving features, making it an excellent opportunity for buyers seeking flexibility and room to grow. Check out the photos! AI used to declutter garage and office/den.
| Price: | $299,900 |
| Address: | 1608 Terry's Mountain Rd |
| Location: | Martinsville, VA 24112 |
| Bed/Bath: | 3 Bedrooms / 3 Baths |
| Size: | 2581 Square Feet |
| Lot: | 0.591 Acres |
| Estimated Payment: |
$1,556 Per Month* Based on a 30-year fixed rate of 6.75% with 20% down. |
| Advanced Mortgage Calculator |

© 2026 Martinsville MLS RETS. All rights reserved. The data relating to real estate for sale on this web site comes in part from the Internet Data Exchange Program of MVMLS. Real estate listings held by IDX Brokerage firms other than Rives S. Brown, Inc. are marked with the Internet Data Exchange logo or the Internet Data Exchange thumbnail logo and detailed information about them includes the name of the listing Brokers. Information provided is deemed reliable but not guaranteed.
Data last updated: Monday, July 20, 2026. Listing courtesy of Berry-Elliott, REALTORS.