(800) 951-3463 : : (276) 632-3463 : : 324 East Church Street, Martinsville, VA 24112 

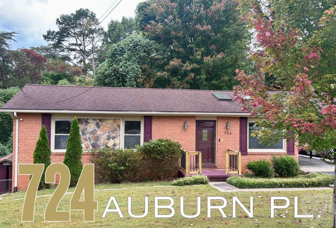
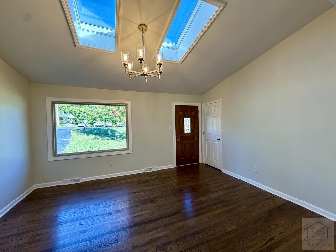
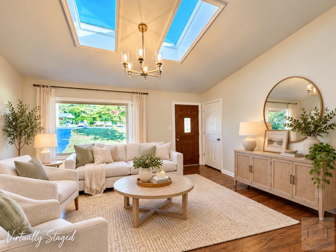
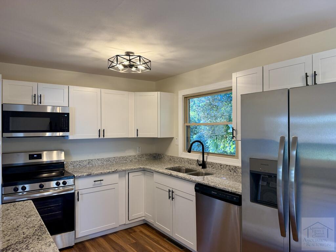
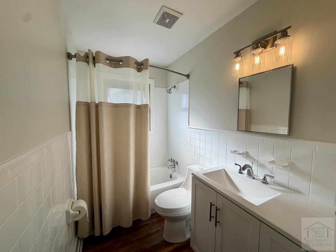
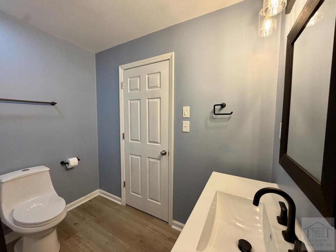
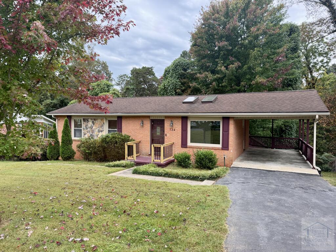
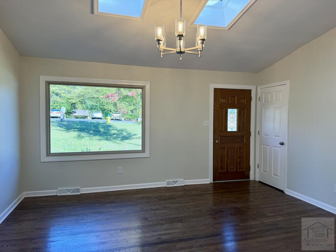
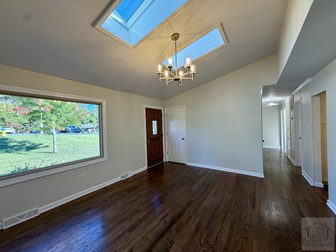
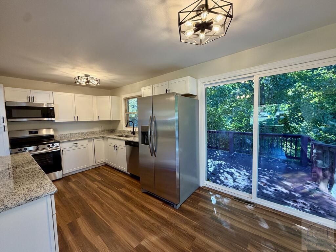
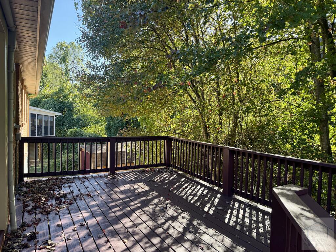

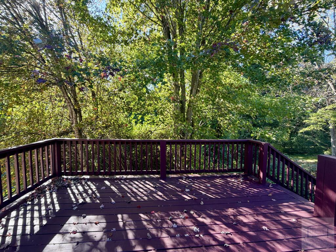
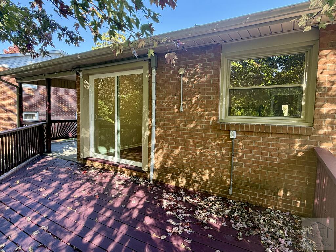
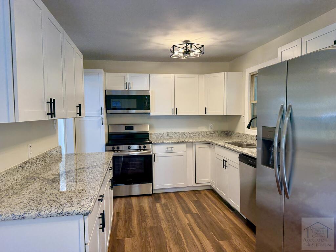
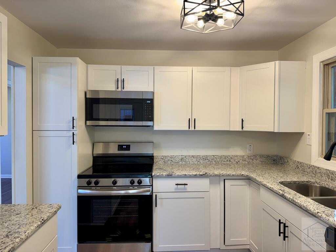
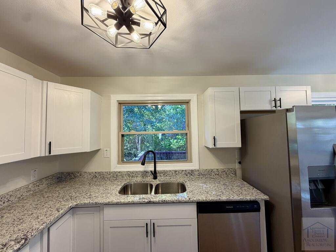
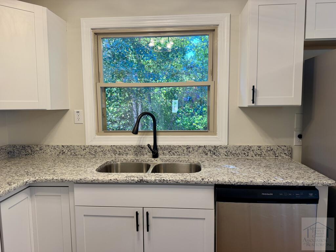
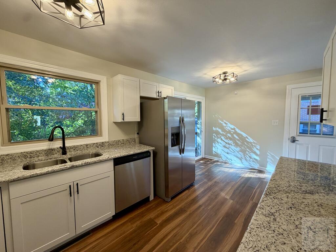
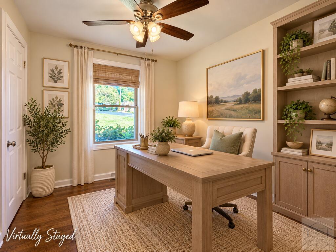
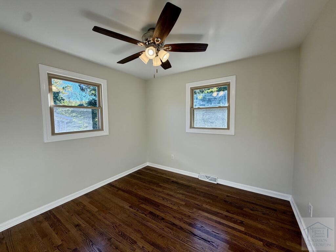
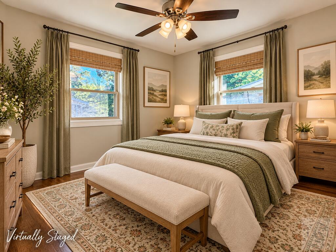
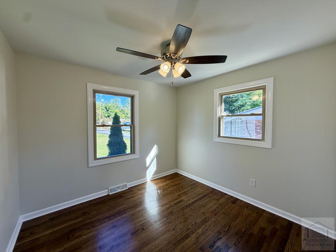
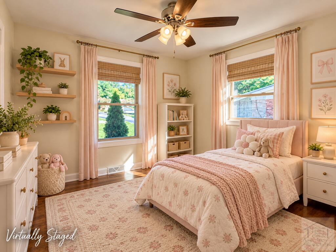
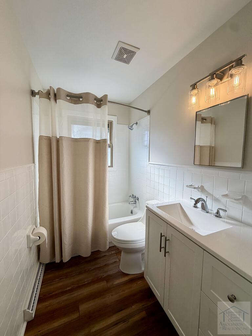
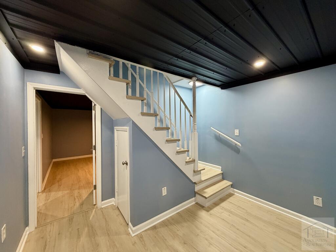
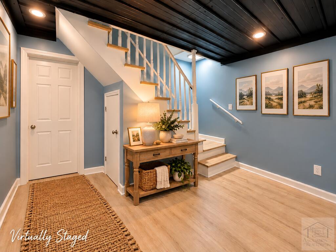
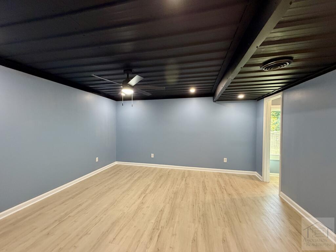
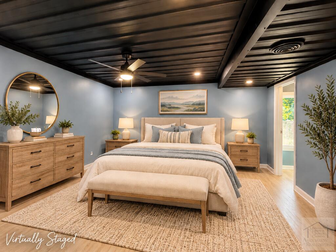
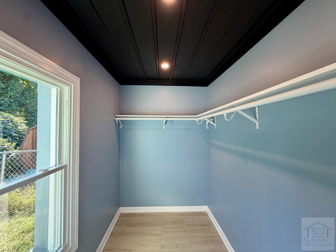
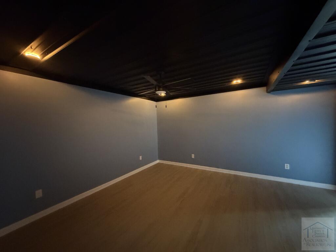
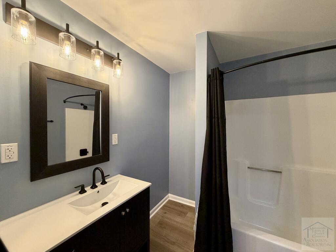
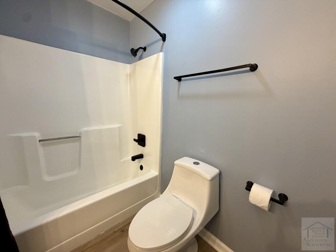
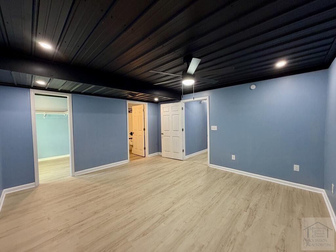
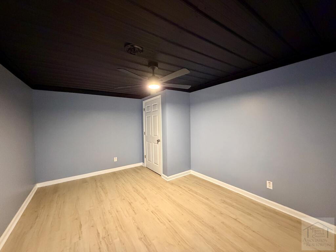
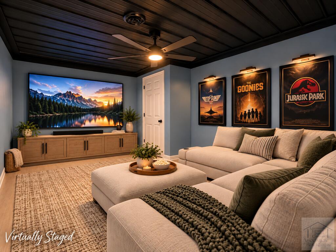
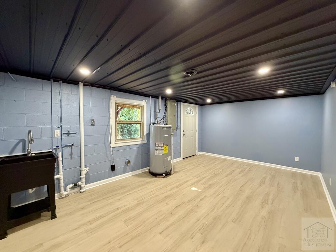
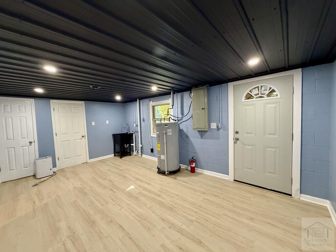
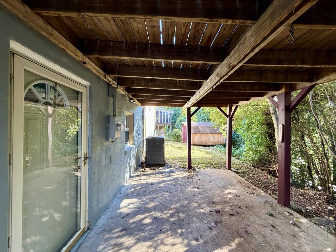
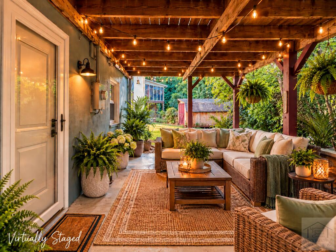
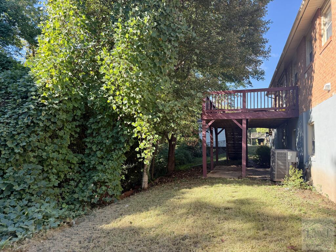
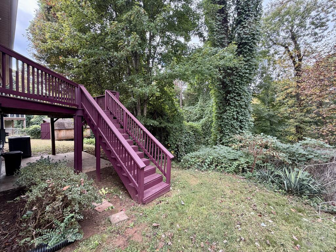
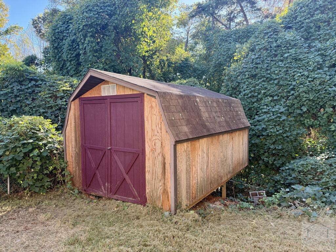
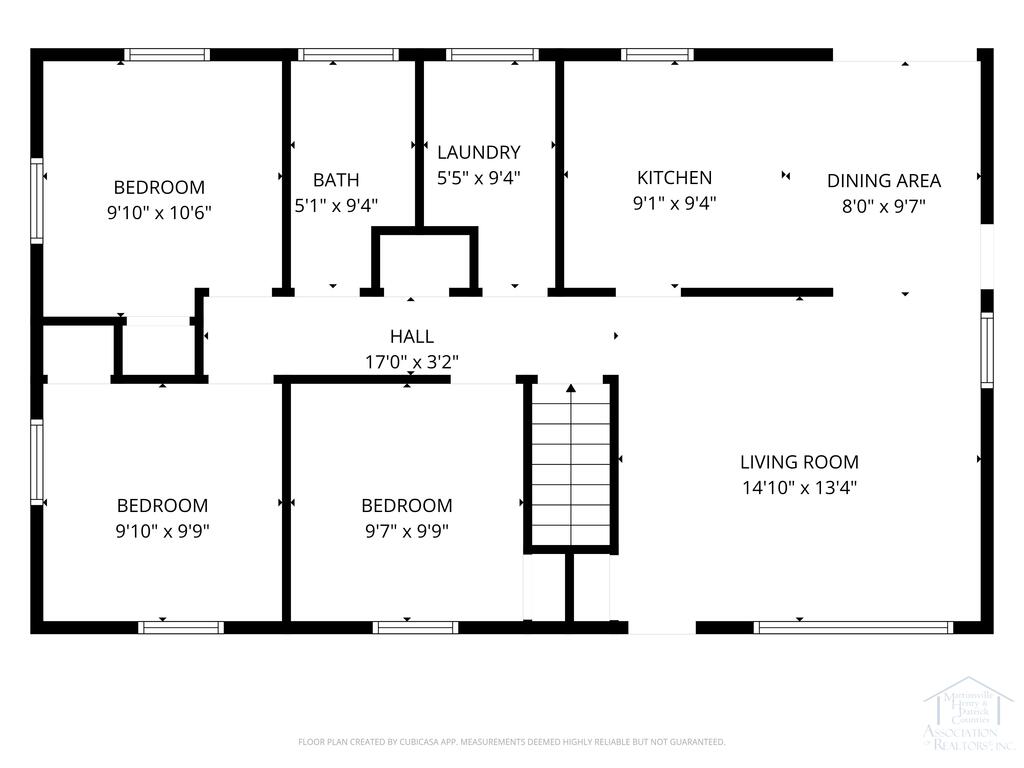
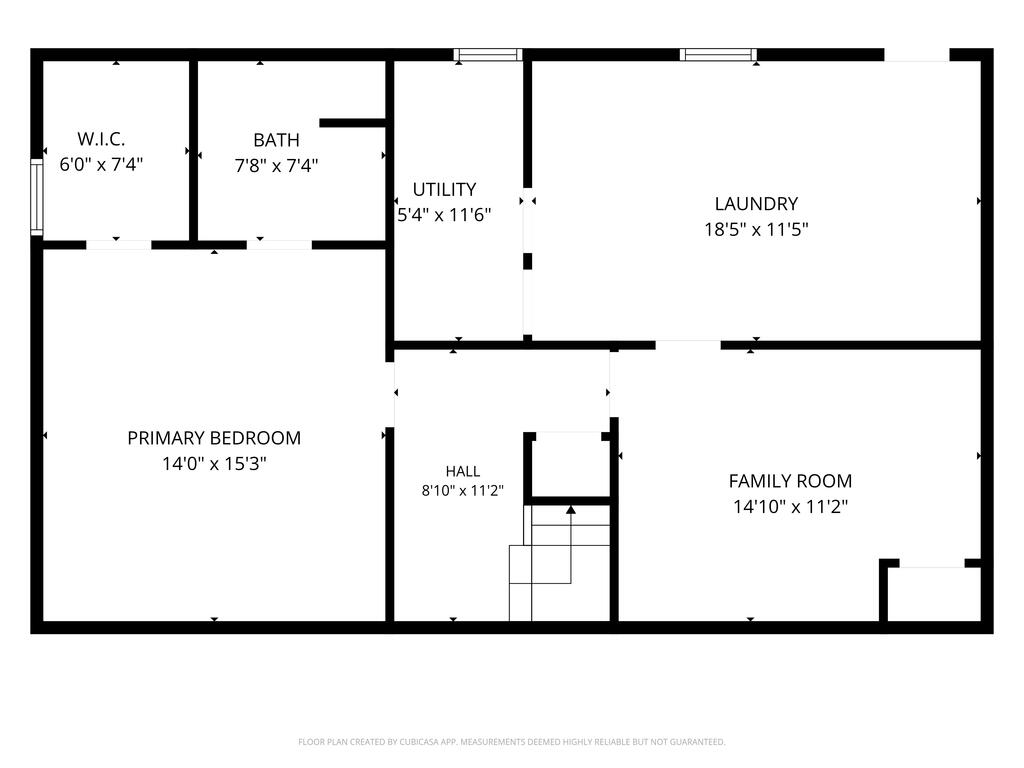
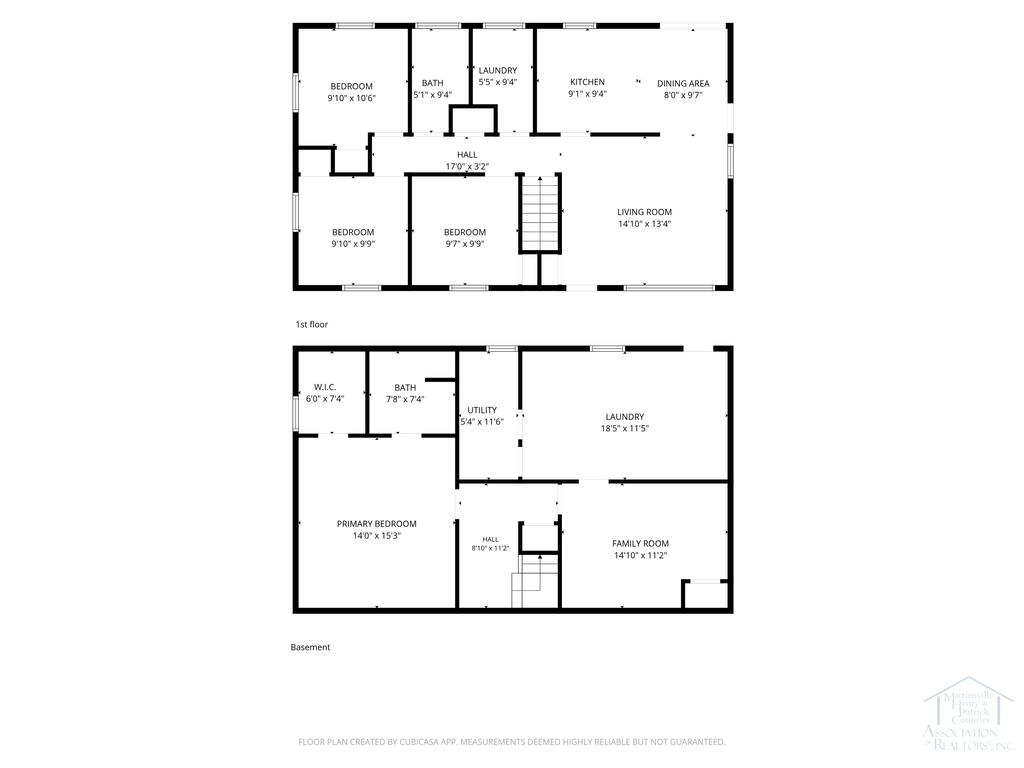
Enjoy the convenience of main-level living with 3 bedrooms, a full bathroom, laundry room, beautifully refinished hardwood floors, & an attached carport. Natural light pours through the oversized living room window & skylights, while the wooded backyard provides a peaceful backdrop with privacy & shade to the large back deck. Backyard is fully fenced in with outbuilding. The beautifully updated kitchen shines with granite countertops & new stainless steel appliances. But the real surprise awaits downstairs! The finished basement features an impressive primary suite unlike what you'll find in most ranch homes, complete with a spacious walk-in closet, large private bathroom, & a stunning black metal ceiling with recessed lighting offering both full-brightness and soft nightlight settings. An additional bonus room with a closet, private exterior entrance, & a SECOND oversized laundry room offers exciting possibilities! With room to add a kitchenette, the lower level could become a separate living space ideal for multigenerational living, extended guests, or potential Airbnb rental income. Two levels. Two laundry rooms. Endless possibilities! Whether you're looking for comfortable one-level living, room for extended family, or income-producing potential, this home offers flexibility that's hard to find. You truly MUST experience it in person! This home also comes with a pre-listing home inspection and 1 year America's Preferred Home Warranty. Agent related to sellers.
| Price: | $244,900 |
| Address: | 724 Auburn Place |
| Location: | Martinsville, VA 24112 |
| Bed/Bath: | 4 Bedrooms / 2 Baths |
| Size: | 1955 Square Feet |
| Lot: | 0.346 Acres |
| Estimated Payment: |
$1,271 Per Month* Based on a 30-year fixed rate of 6.75% with 20% down. |
| Advanced Mortgage Calculator |

© 2026 Martinsville MLS RETS. All rights reserved. The data relating to real estate for sale on this web site comes in part from the Internet Data Exchange Program of MVMLS. Real estate listings held by IDX Brokerage firms other than Rives S. Brown, Inc. are marked with the Internet Data Exchange logo or the Internet Data Exchange thumbnail logo and detailed information about them includes the name of the listing Brokers. Information provided is deemed reliable but not guaranteed.
Data last updated: Monday, October 26, 2026. Listing courtesy of KW Martinsville.